Wealth Properties presents · Al Sahafa, Riyadh
Malfa Tower
Our featured project: 66 residences on 20 floors on Olaya Street. Explore the tower floor by floor, then enquire about the home that suits you.
Hover a floor to preview it. Click to open.Tap a floor to preview it. Tap again to open.
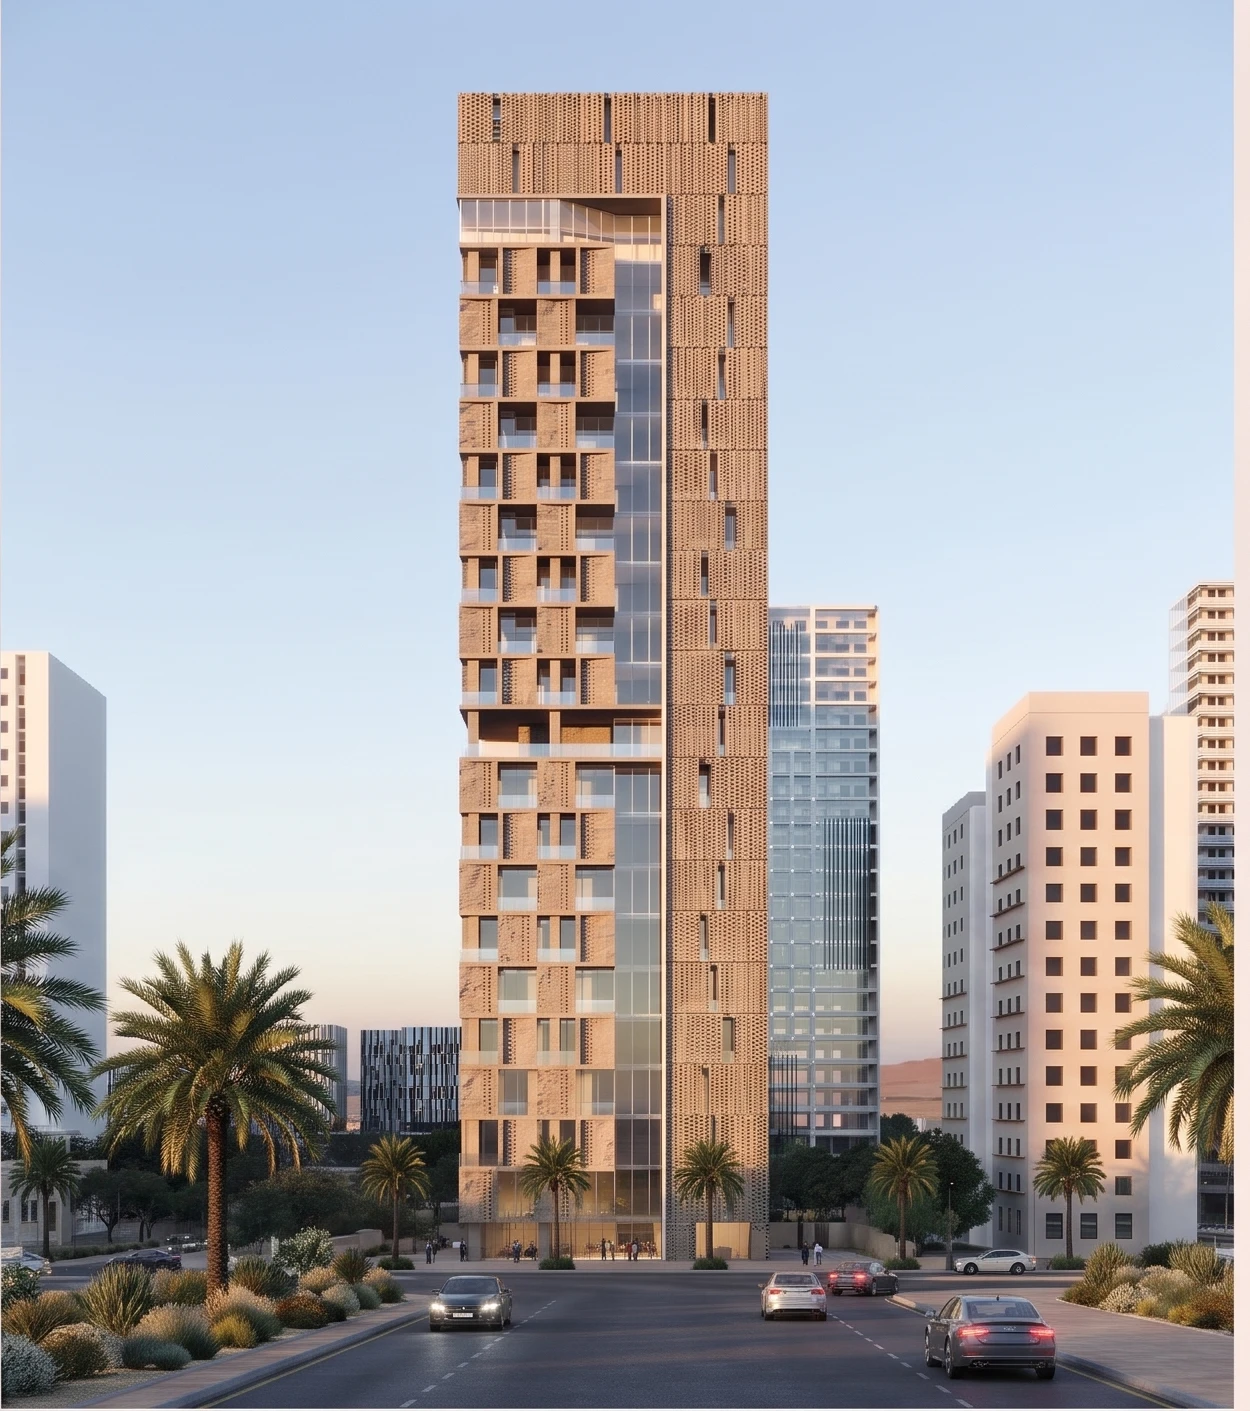
Discover Malfa TowerBrochure render of the tower, illustrative. Floors are placed from the approved elevation.Illustrative render. Floors from the approved elevation.
The Wealth Properties collection
Find your place in Malfa Tower.
Our featured project in Al Sahafa, Riyadh. Explore the tower above, or start with the residence type that suits you.
One-bedroom apartment
53.59–66.29 m²
40 residences in the project
Browse residencesTwo-bedroom apartment
104.72–107.53 m²
24 residences in the project
Browse residencesDuplex
249.5 m²
2 residences in the project
Browse residencesTotal areas include balconies and terraces. Prices and current availability are available on request. Meet Wealth Properties
The project at a glance
- residences
- 66
- 40 one-bedroom, 24 two-bedroom, 2 duplex
- residential floors
- 20
- Floors 2–10 and 12–22; floor 11 houses building services.
- total area per residence
- 53.59 to 249.5 m²
- Including balconies and terraces
- parking spaces
- 66
- One space per residence, five basement levels
- building height
- 95.7 m
- From the approved eastern elevation
Figures are taken from the approved unit statement and the approved municipal drawings dated June 2025.
Our Collection
All residences
Availability is shown only when a dated source is supplied. Until then every residence reads "Availability on request".
All 66 residences, with the plans
| Residence | Floor | Type | Total area | Availability | Price | View |
|---|---|---|---|---|---|---|
| 2-A | 2 | Two-bedroom apartment | 107.4 m² | Availability on request | Price on request | View |
| 2-B | 2 | One-bedroom apartment | 59.51 m² | Availability on request | Price on request | View |
| 2-C | 2 | Two-bedroom apartment | 107.4 m² | Availability on request | Price on request | View |
| 3-A | 3 | Two-bedroom apartment | 107.4 m² | Availability on request | Price on request | View |
| 3-B | 3 | One-bedroom apartment | 55.6 m² | Availability on request | Price on request | View |
| 3-C | 3 | Two-bedroom apartment | 107.4 m² | Availability on request | Price on request | View |
| 4-A | 4 | Two-bedroom apartment | 107.4 m² | Availability on request | Price on request | View |
| 4-B | 4 | One-bedroom apartment | 55.6 m² | Availability on request | Price on request | View |
| 4-C | 4 | Two-bedroom apartment | 107.4 m² | Availability on request | Price on request | View |
| 5-A | 5 | Two-bedroom apartment | 107.4 m² | Availability on request | Price on request | View |
| 5-B | 5 | One-bedroom apartment | 55.6 m² | Availability on request | Price on request | View |
| 5-C | 5 | Two-bedroom apartment | 107.4 m² | Availability on request | Price on request | View |
| 6-A | 6 | Two-bedroom apartment | 107.4 m² | Availability on request | Price on request | View |
| 6-B | 6 | One-bedroom apartment | 55.6 m² | Availability on request | Price on request | View |
| 6-C | 6 | Two-bedroom apartment | 107.4 m² | Availability on request | Price on request | View |
| 7-A | 7 | Two-bedroom apartment | 107.4 m² | Availability on request | Price on request | View |
| 7-B | 7 | One-bedroom apartment | 55.6 m² | Availability on request | Price on request | View |
| 7-C | 7 | Two-bedroom apartment | 107.4 m² | Availability on request | Price on request | View |
| 8-A | 8 | Two-bedroom apartment | 107.4 m² | Availability on request | Price on request | View |
| 8-B | 8 | One-bedroom apartment | 55.6 m² | Availability on request | Price on request | View |
| 8-C | 8 | Two-bedroom apartment | 107.4 m² | Availability on request | Price on request | View |
| 9-A | 9 | Two-bedroom apartment | 107.4 m² | Availability on request | Price on request | View |
| 9-B | 9 | One-bedroom apartment | 55.6 m² | Availability on request | Price on request | View |
| 9-C | 9 | Two-bedroom apartment | 107.4 m² | Availability on request | Price on request | View |
| 10-A | 10 | Two-bedroom apartment | 107.4 m² | Availability on request | Price on request | View |
| 10-B | 10 | One-bedroom apartment | 55.6 m² | Availability on request | Price on request | View |
| 10-C | 10 | Two-bedroom apartment | 107.4 m² | Availability on request | Price on request | View |
| 12-D | 12 | Two-bedroom apartment | 107.53 m² | Availability on request | Price on request | View |
| 12-E | 12 | One-bedroom apartment | 53.59 m² | Availability on request | Price on request | View |
| 12-F | 12 | Two-bedroom apartment | 104.72 m² | Availability on request | Price on request | View |
| 13-D | 13 | Two-bedroom apartment | 107.53 m² | Availability on request | Price on request | View |
| 13-E | 13 | One-bedroom apartment | 53.59 m² | Availability on request | Price on request | View |
| 13-F | 13 | Two-bedroom apartment | 104.72 m² | Availability on request | Price on request | View |
| 14-D | 14 | Two-bedroom apartment | 107.53 m² | Availability on request | Price on request | View |
| 14-E | 14 | One-bedroom apartment | 53.59 m² | Availability on request | Price on request | View |
| 14-F | 14 | Two-bedroom apartment | 104.72 m² | Availability on request | Price on request | View |
| 15-G | 15 | One-bedroom apartment | 66.29 m² | Availability on request | Price on request | View |
| 15-H (source 15-BH) | 15 | One-bedroom apartment | 60.24 m² | Availability on request | Price on request | View |
| 15-I | 15 | One-bedroom apartment | 59.8 m² | Availability on request | Price on request | View |
| 15-J | 15 | One-bedroom apartment | 66.29 m² | Availability on request | Price on request | View |
| 16-G | 16 | One-bedroom apartment | 66.29 m² | Availability on request | Price on request | View |
| 16-H | 16 | One-bedroom apartment | 60.24 m² | Availability on request | Price on request | View |
| 16-I | 16 | One-bedroom apartment | 59.8 m² | Availability on request | Price on request | View |
| 16-J | 16 | One-bedroom apartment | 66.29 m² | Availability on request | Price on request | View |
| 17-G | 17 | One-bedroom apartment | 66.29 m² | Availability on request | Price on request | View |
| 17-H | 17 | One-bedroom apartment | 60.24 m² | Availability on request | Price on request | View |
| 17-I | 17 | One-bedroom apartment | 59.8 m² | Availability on request | Price on request | View |
| 17-J | 17 | One-bedroom apartment | 66.29 m² | Availability on request | Price on request | View |
| 18-G | 18 | One-bedroom apartment | 66.29 m² | Availability on request | Price on request | View |
| 18-H | 18 | One-bedroom apartment | 60.24 m² | Availability on request | Price on request | View |
| 18-I | 18 | One-bedroom apartment | 59.8 m² | Availability on request | Price on request | View |
| 18-J | 18 | One-bedroom apartment | 66.29 m² | Availability on request | Price on request | View |
| 19-G | 19 | One-bedroom apartment | 66.29 m² | Availability on request | Price on request | View |
| 19-H | 19 | One-bedroom apartment | 60.24 m² | Availability on request | Price on request | View |
| 19-I | 19 | One-bedroom apartment | 59.8 m² | Availability on request | Price on request | View |
| 19-J | 19 | One-bedroom apartment | 66.29 m² | Availability on request | Price on request | View |
| 20-G | 20 | One-bedroom apartment | 66.29 m² | Availability on request | Price on request | View |
| 20-H | 20 | One-bedroom apartment | 60.24 m² | Availability on request | Price on request | View |
| 20-I | 20 | One-bedroom apartment | 59.8 m² | Availability on request | Price on request | View |
| 20-J | 20 | One-bedroom apartment | 66.29 m² | Availability on request | Price on request | View |
| 21-G | 21 | One-bedroom apartment | 66.29 m² | Availability on request | Price on request | View |
| 21-H | 21 | One-bedroom apartment | 60.24 m² | Availability on request | Price on request | View |
| 21-I | 21 | One-bedroom apartment | 59.8 m² | Availability on request | Price on request | View |
| 21-J | 21 | One-bedroom apartment | 66.29 m² | Availability on request | Price on request | View |
| 22-K | 22 / 23 | Duplex | 249.5 m² | Availability on request | Price on request | View |
| 22-L | 22 / 23 | Duplex | 249.5 m² | Availability on request | Price on request | View |
No residences match these filters.
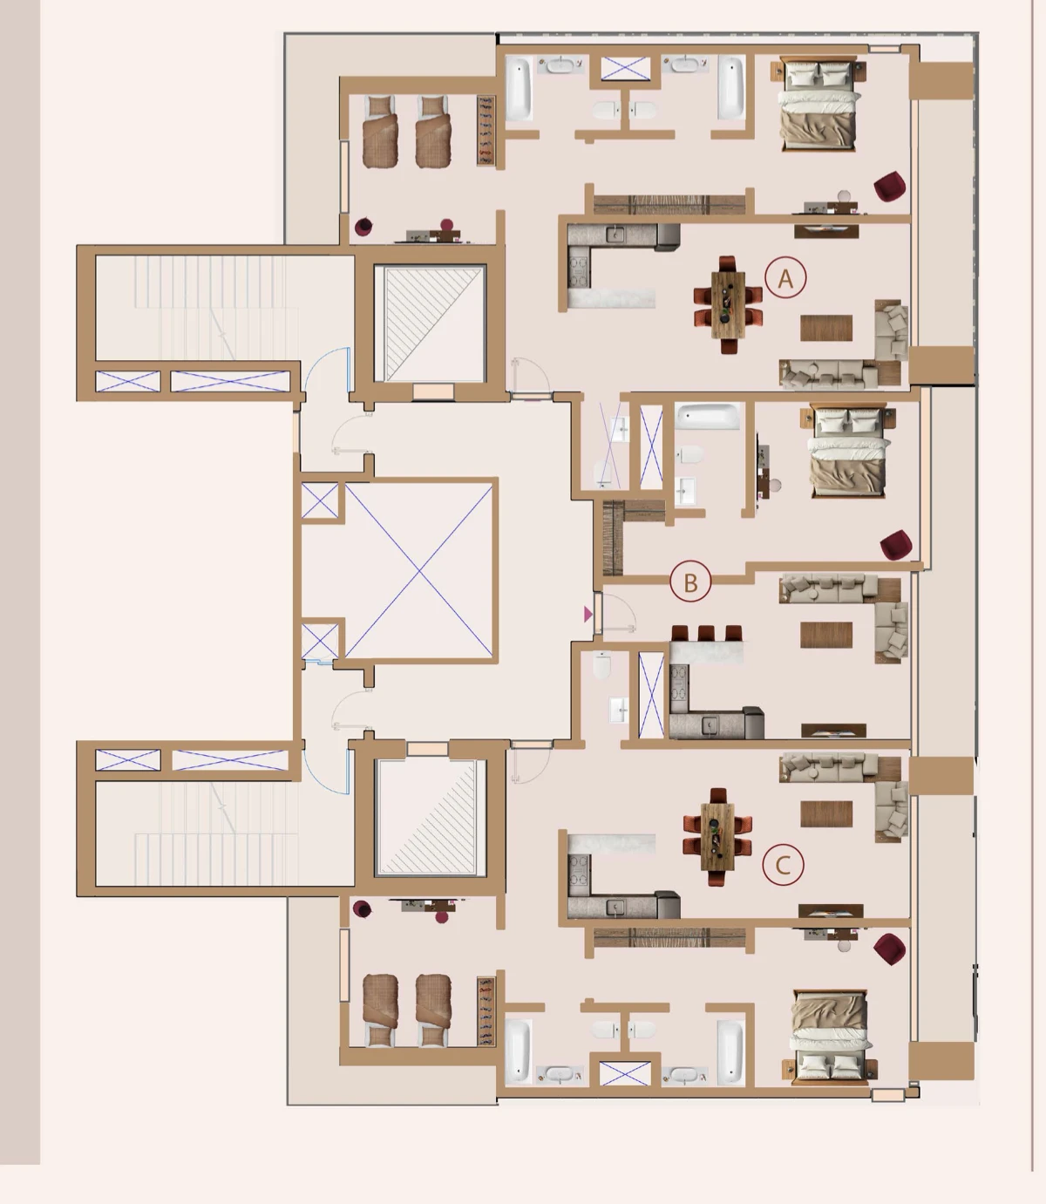
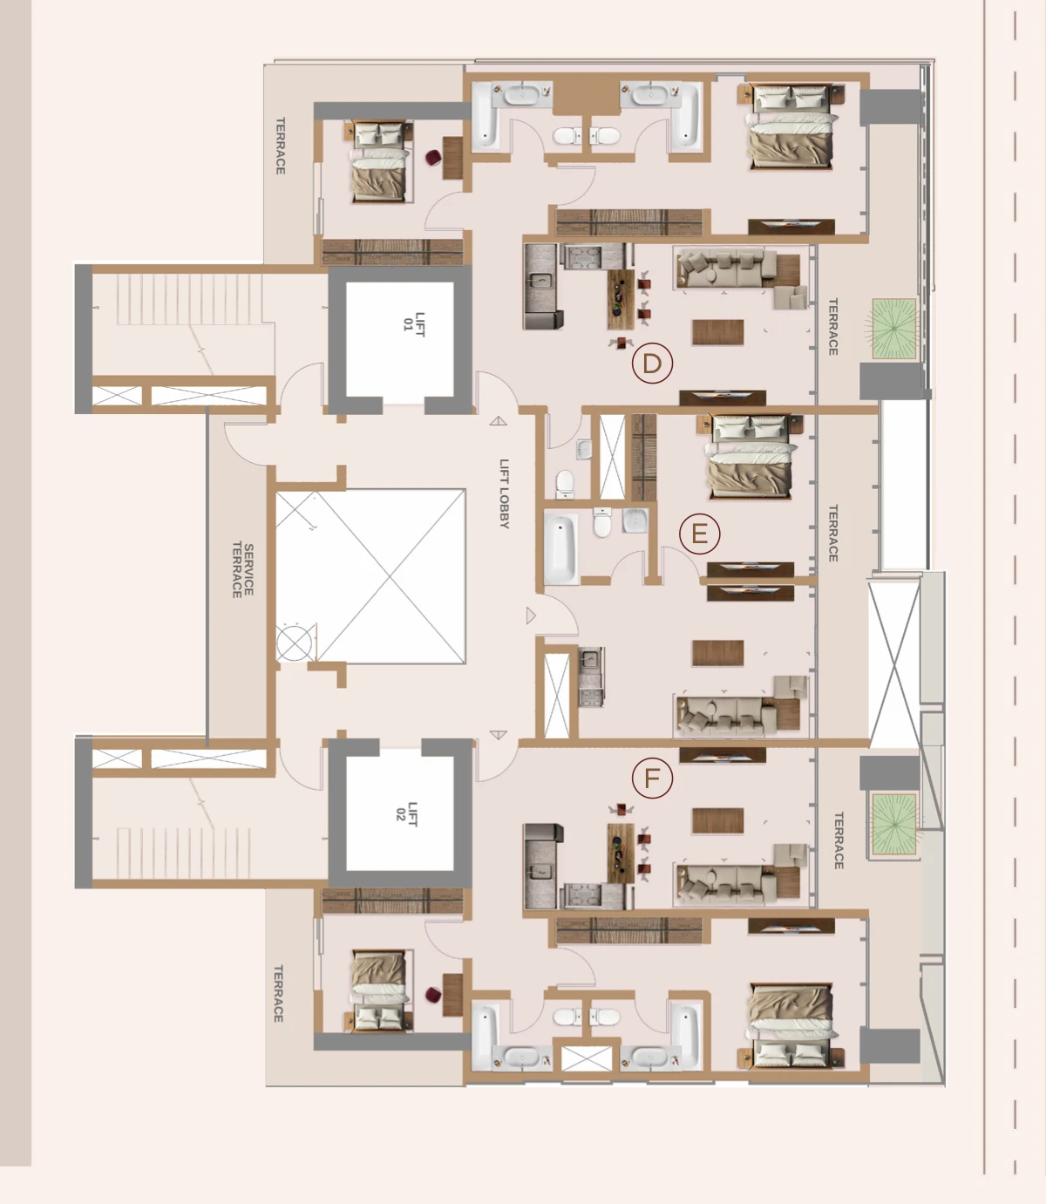
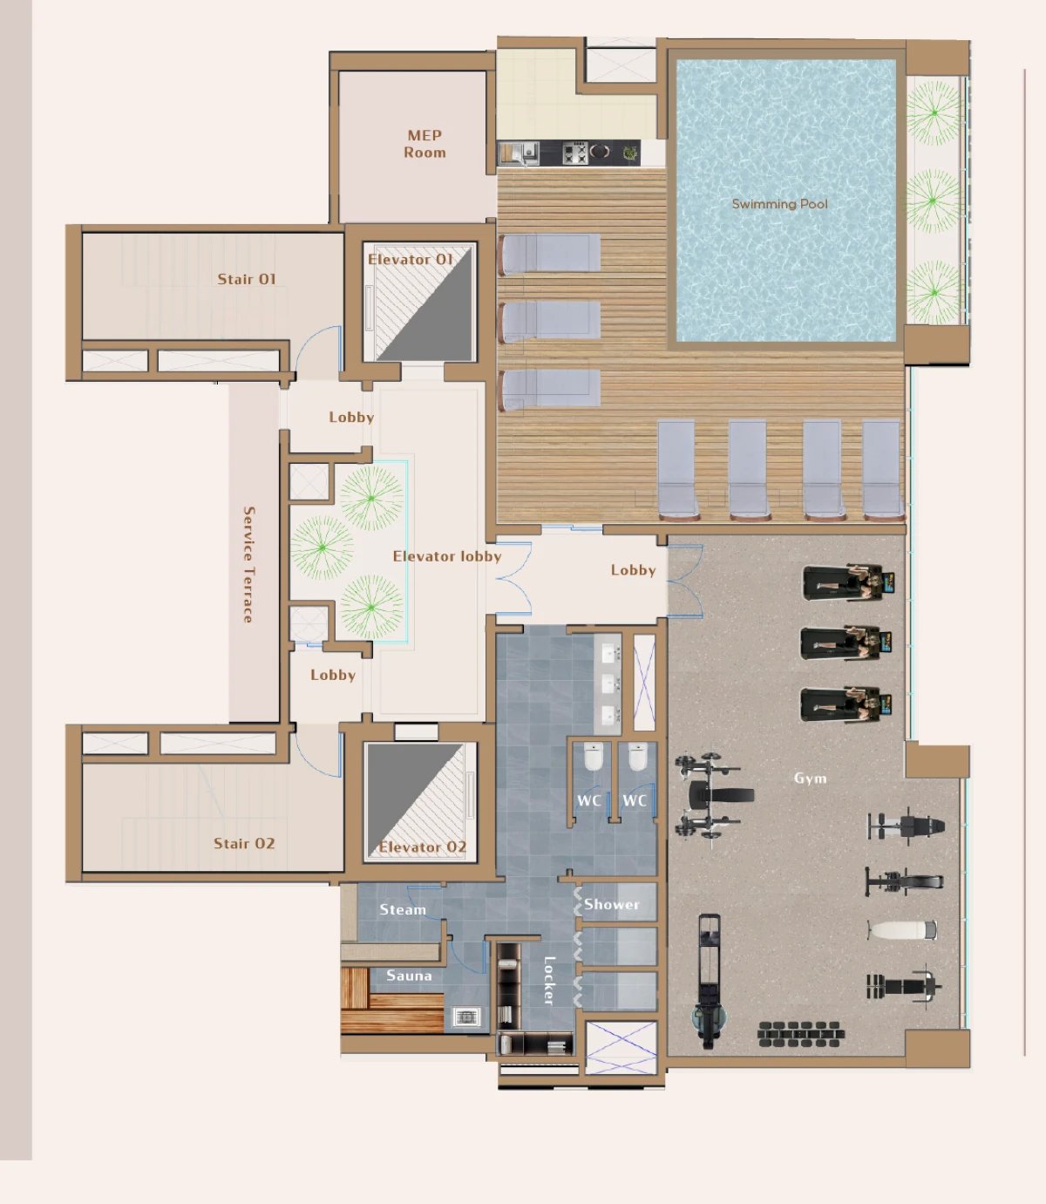
Floor plans (printed in the developer's brochure)
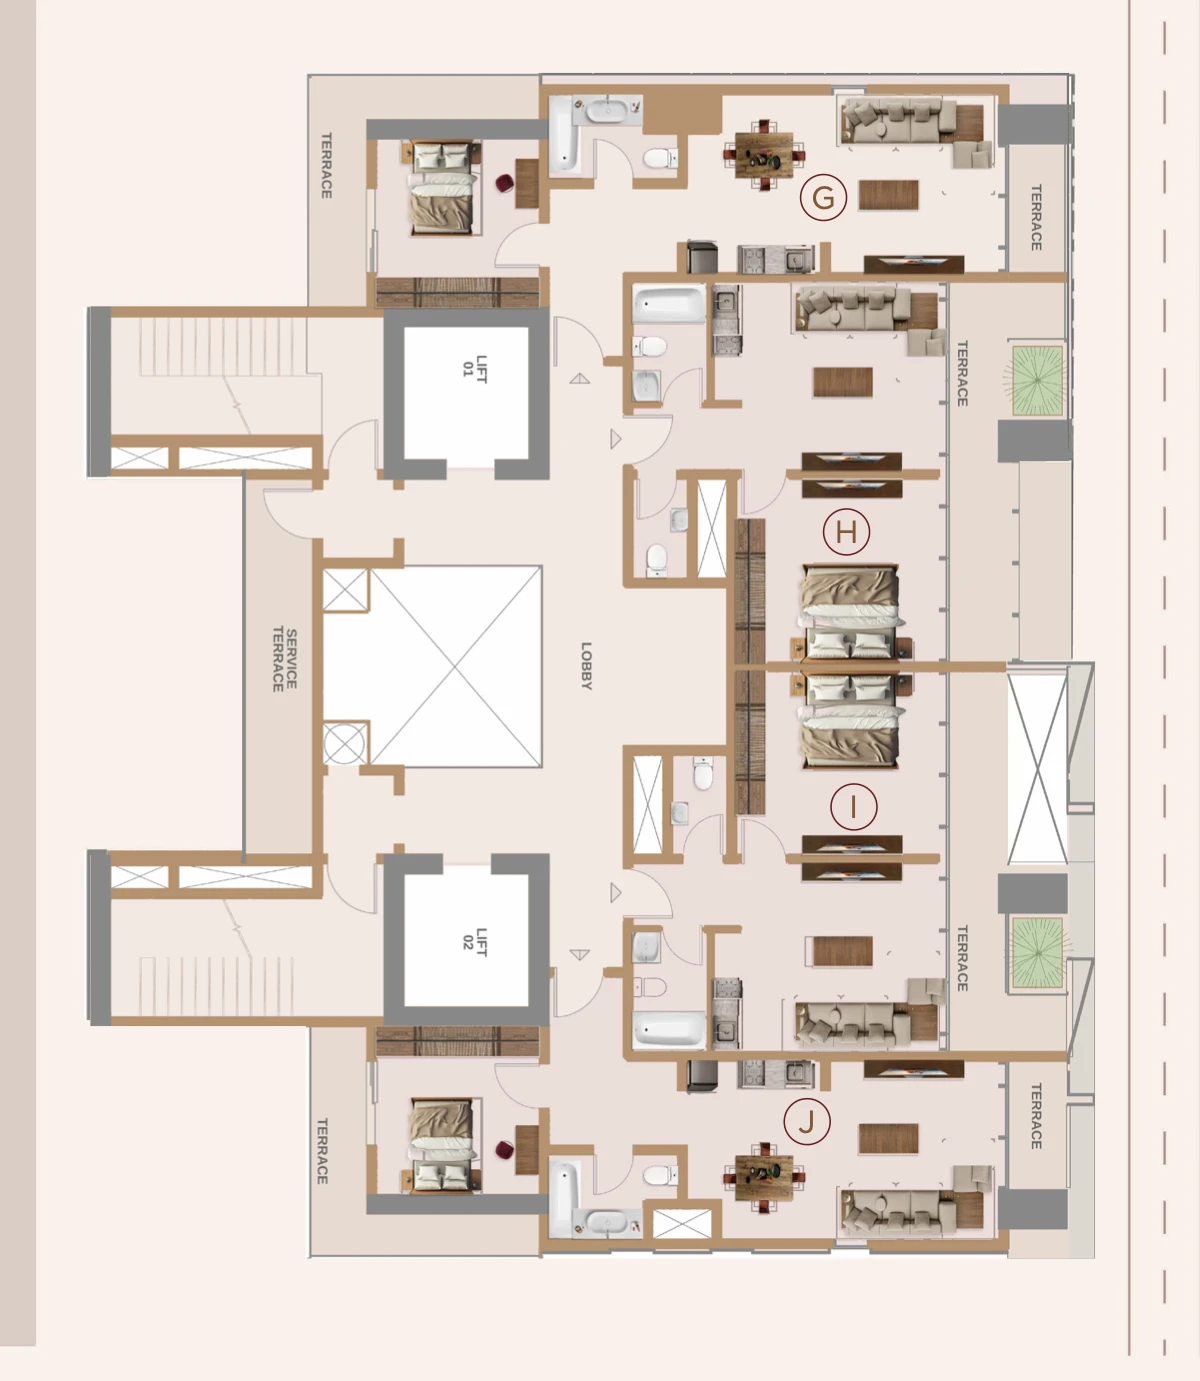
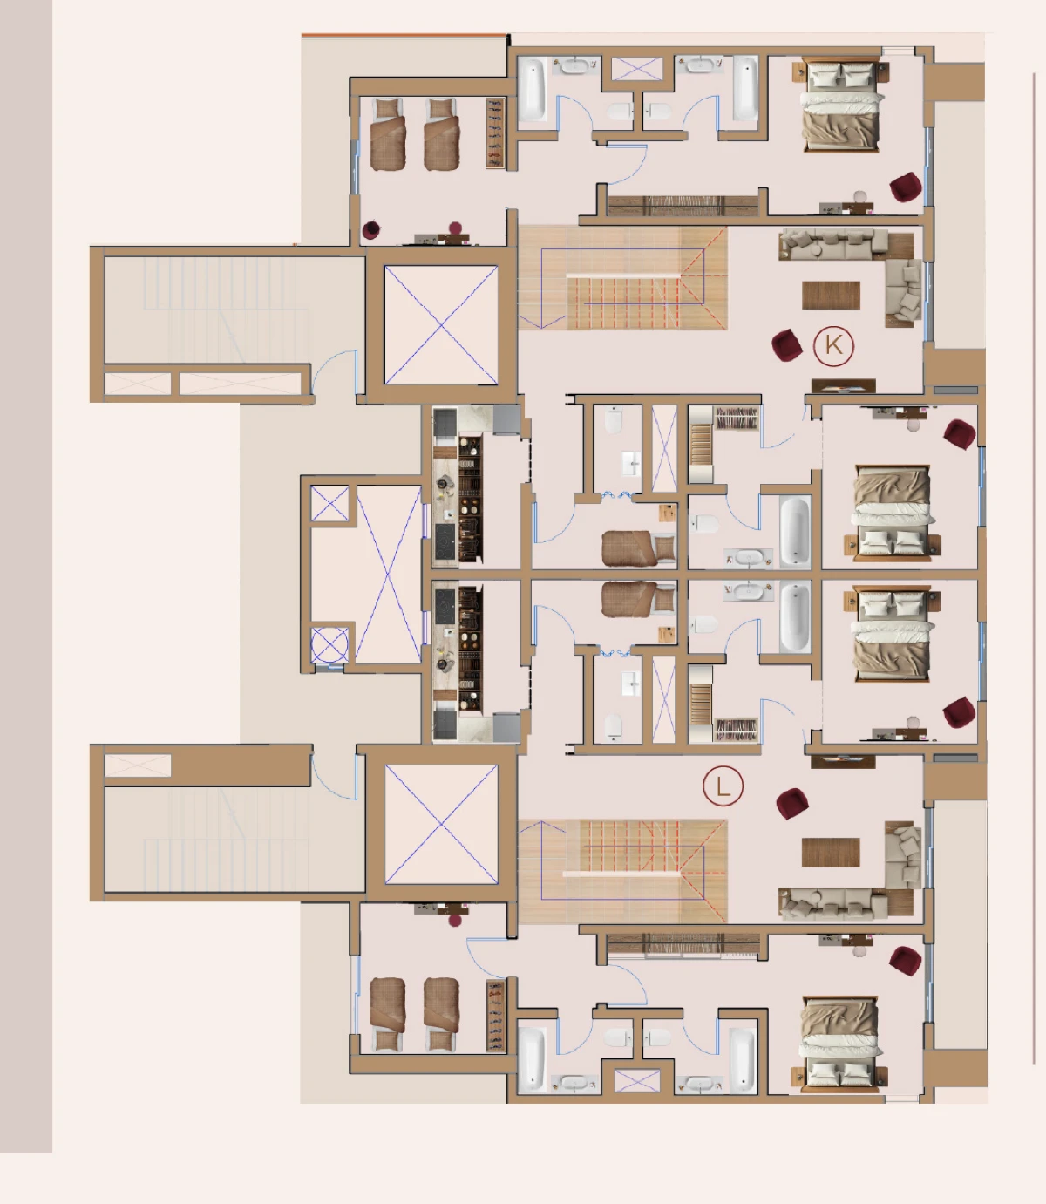
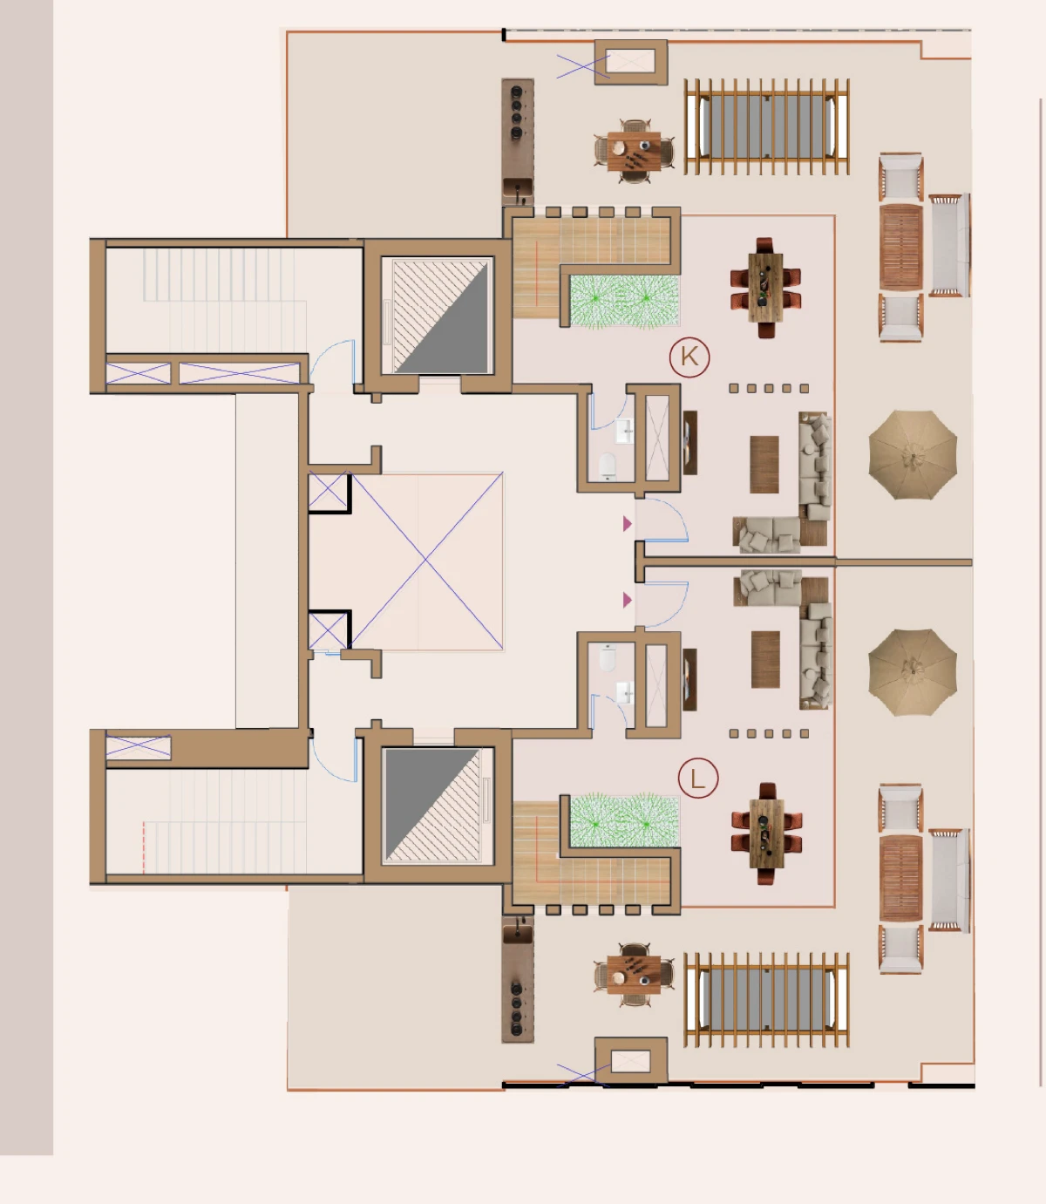
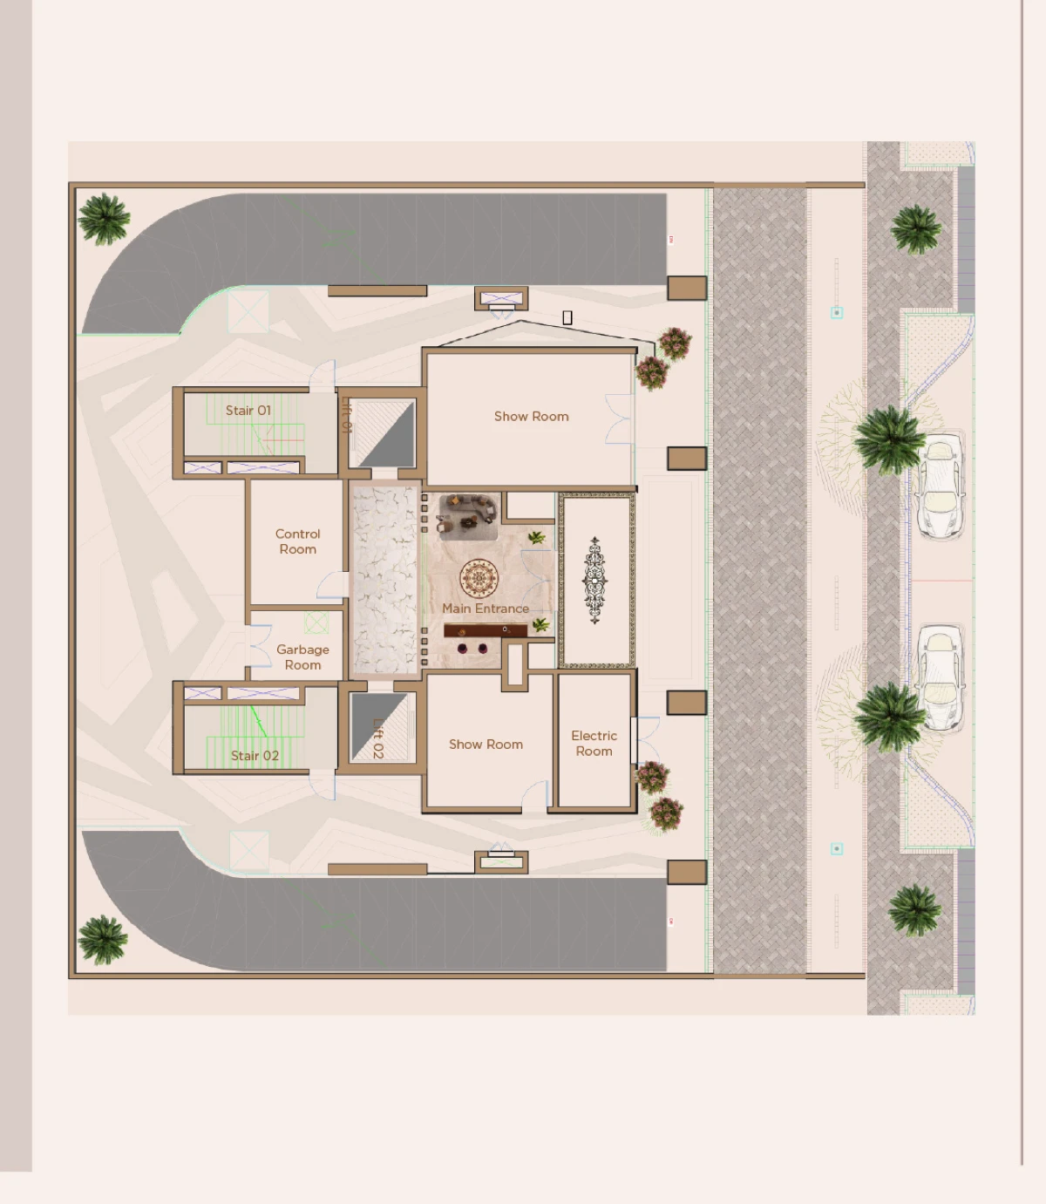
The address
Al Sahafa, Riyadh
Olaya Street, in the north of the city.
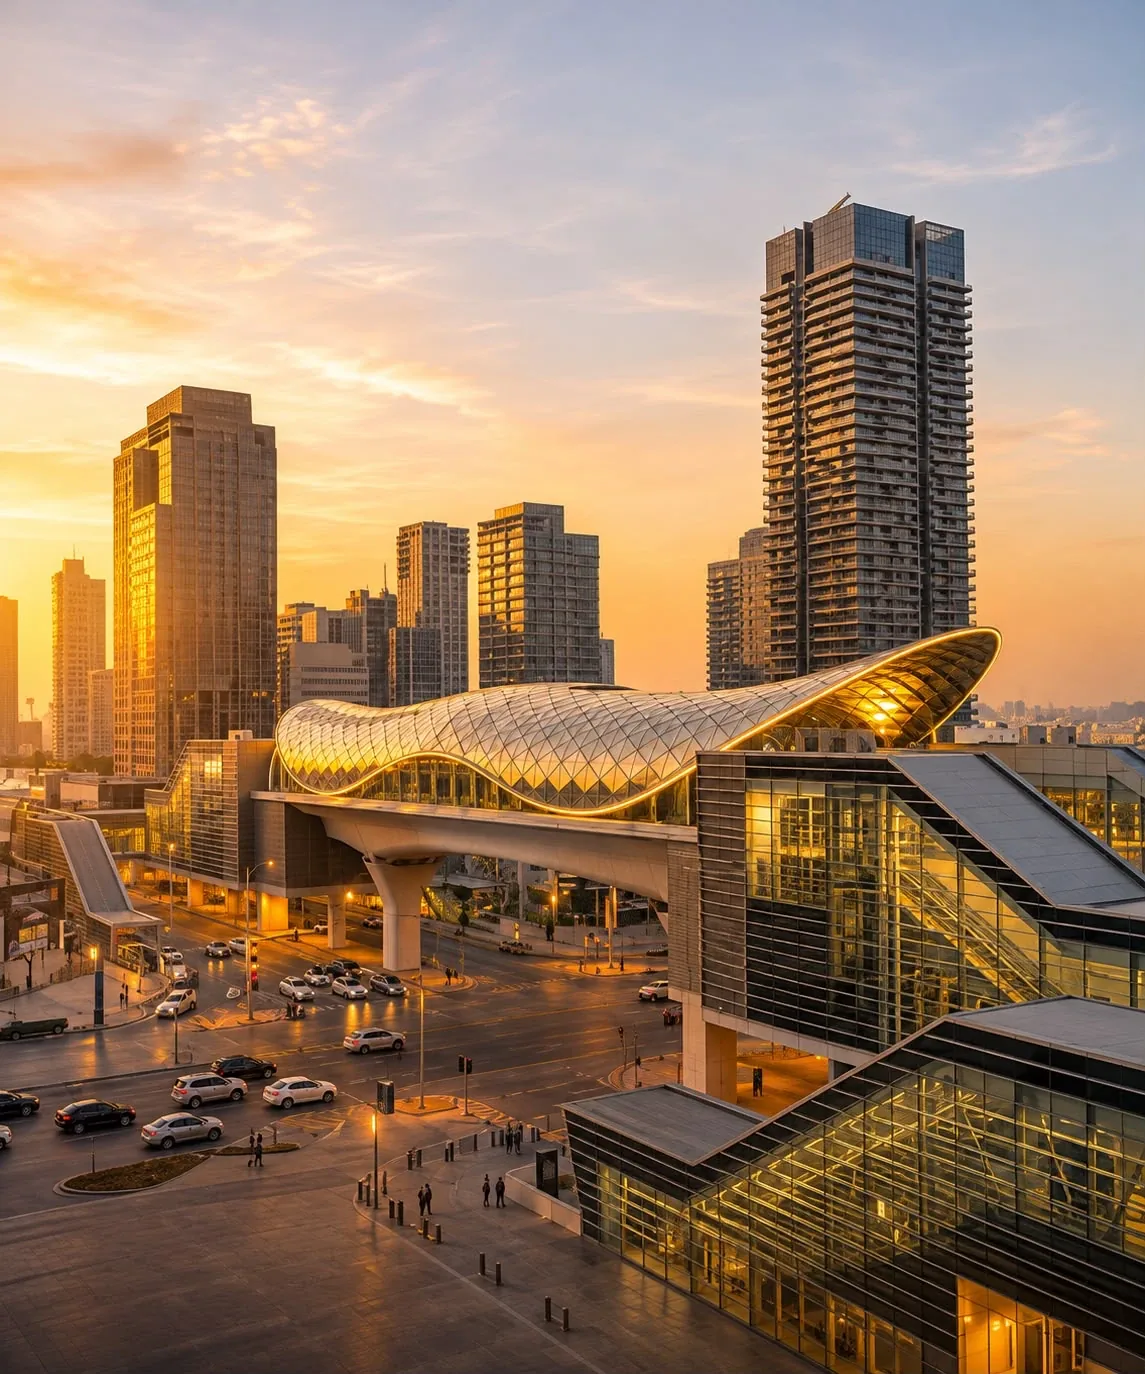
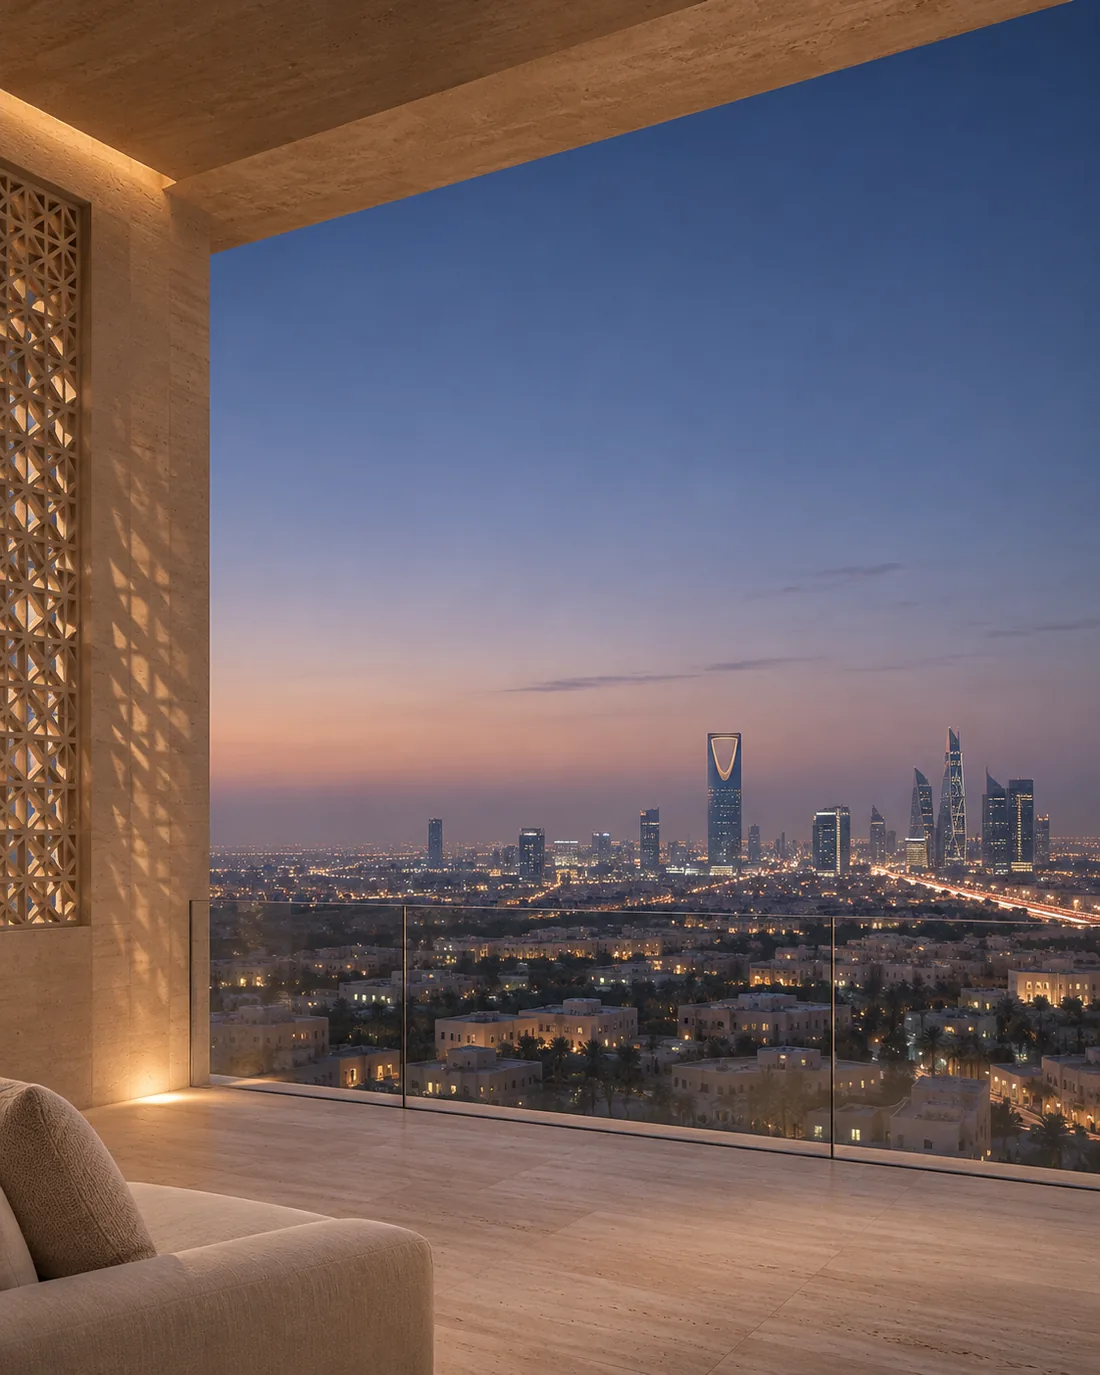
Malfa Tower stands on Olaya Street in Al Sahafa, Riyadh, between King Fahd Road and Al-Olaya Street on the approved plans.
- Sulaiman Al-Habib metro station, about 350 m
- Solitaire Mall
- Riyadh Boulevard
- King Abdullah Financial District (KAFD)

The architecture
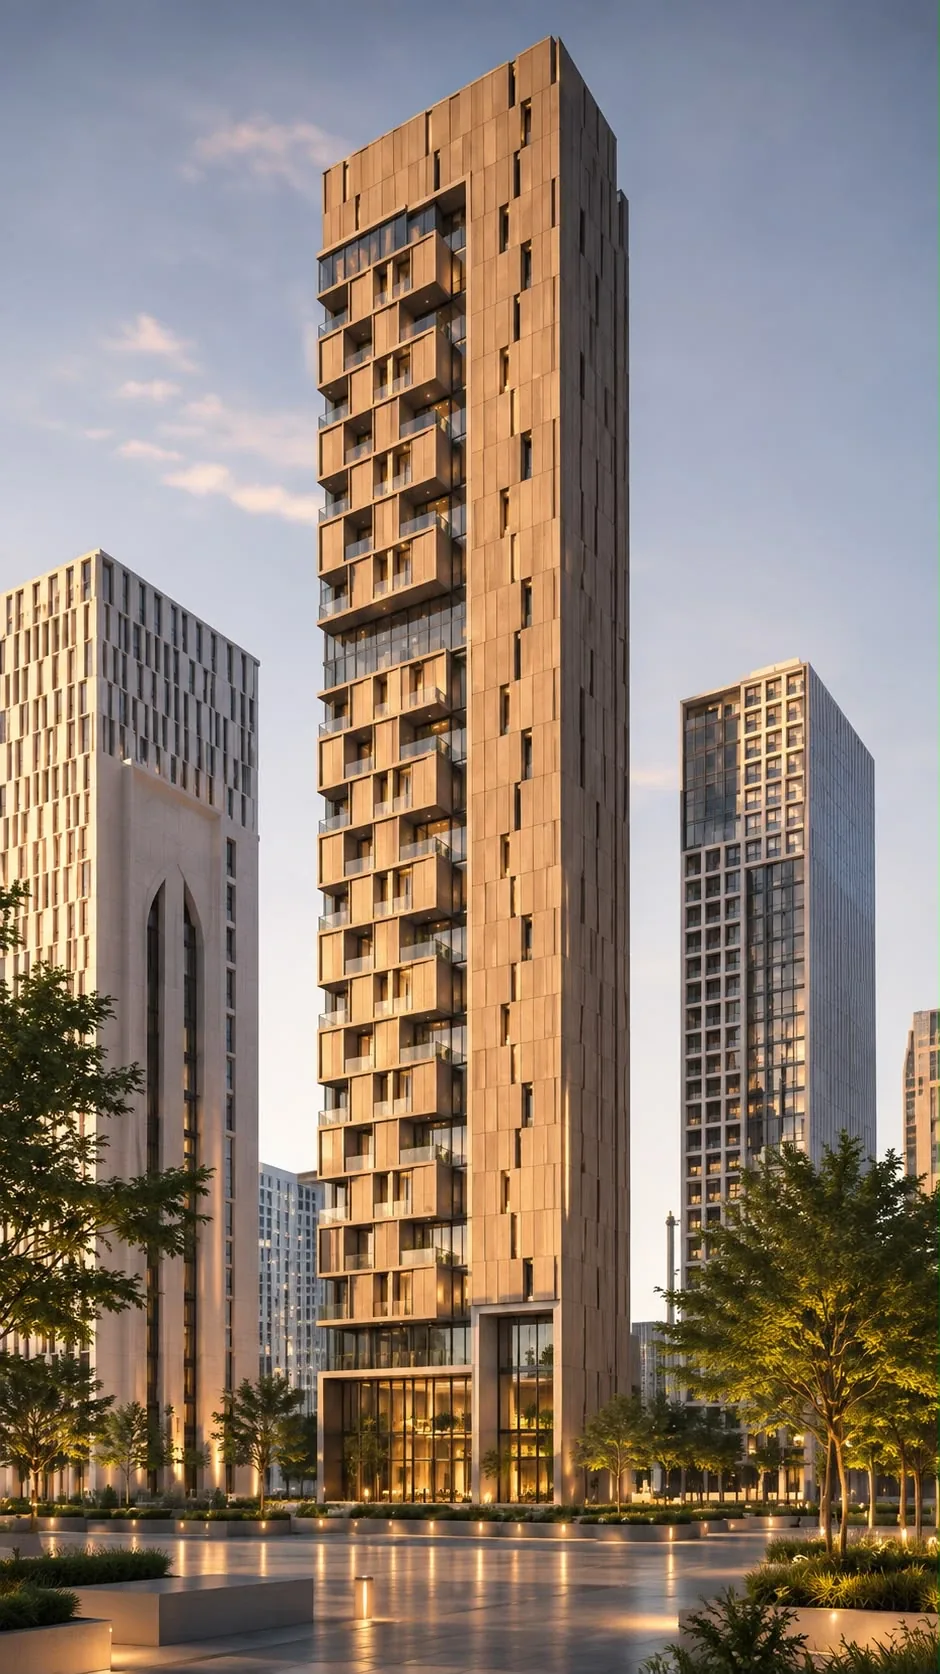
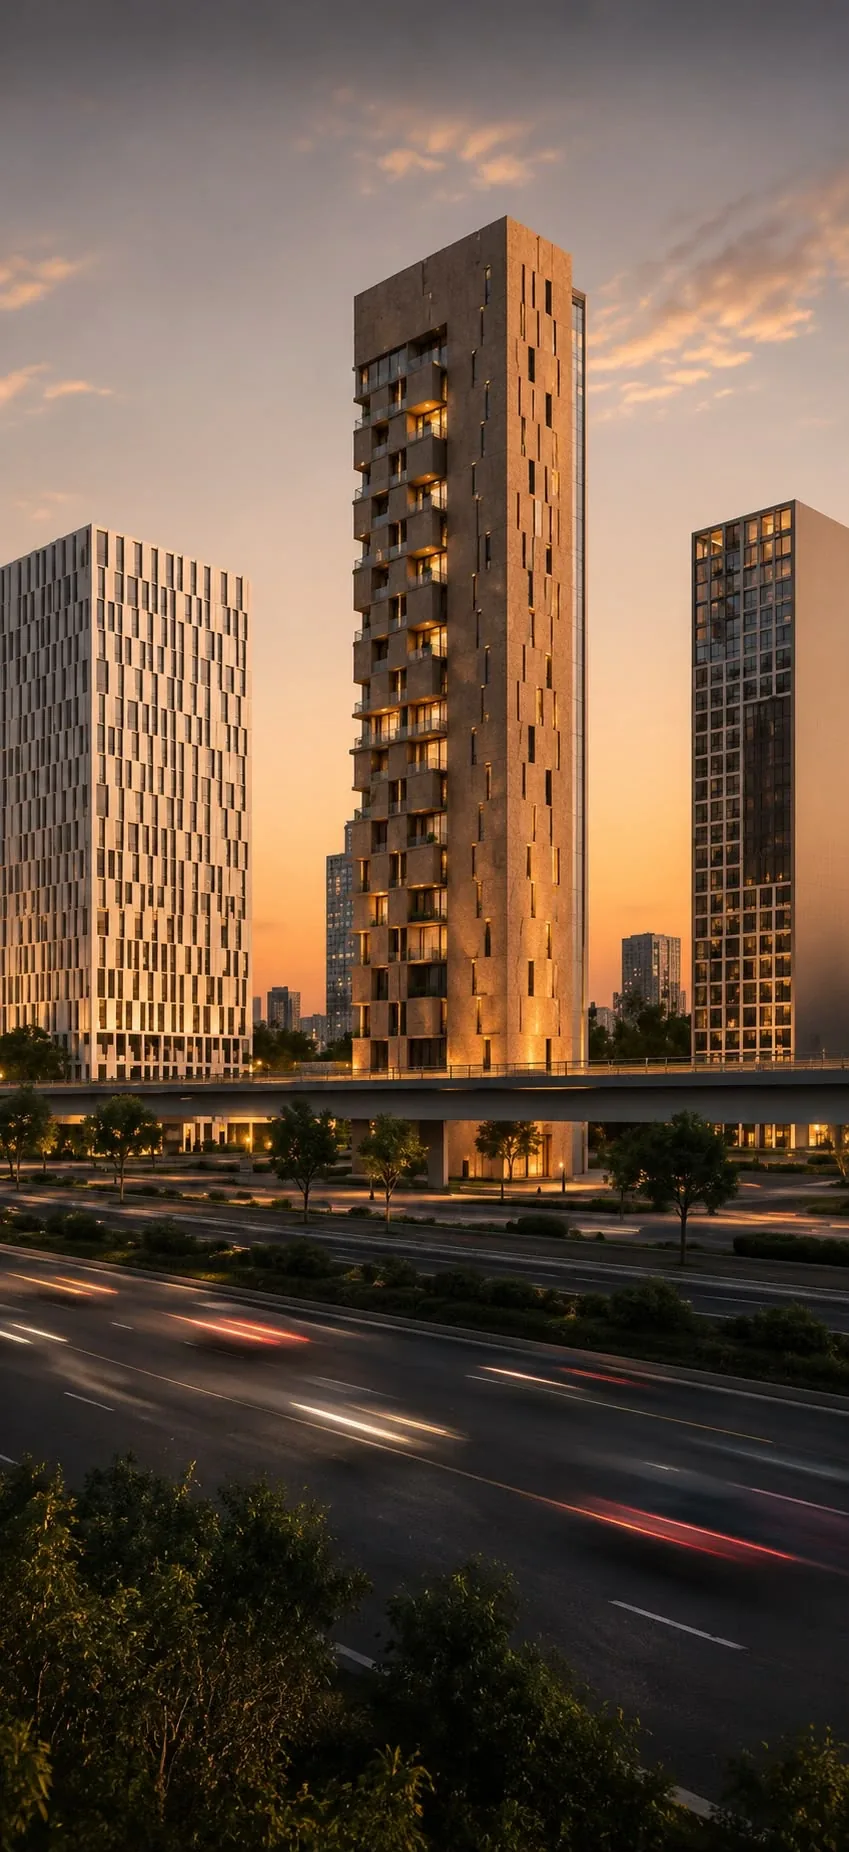
A slender tower of 20 residential floors
95.7 m tall, with 66 residences, two lifts and five basement levels. In the developer's renders, a perforated sandstone-toned screen, stacked terraces and a glazed slot shape the façade.
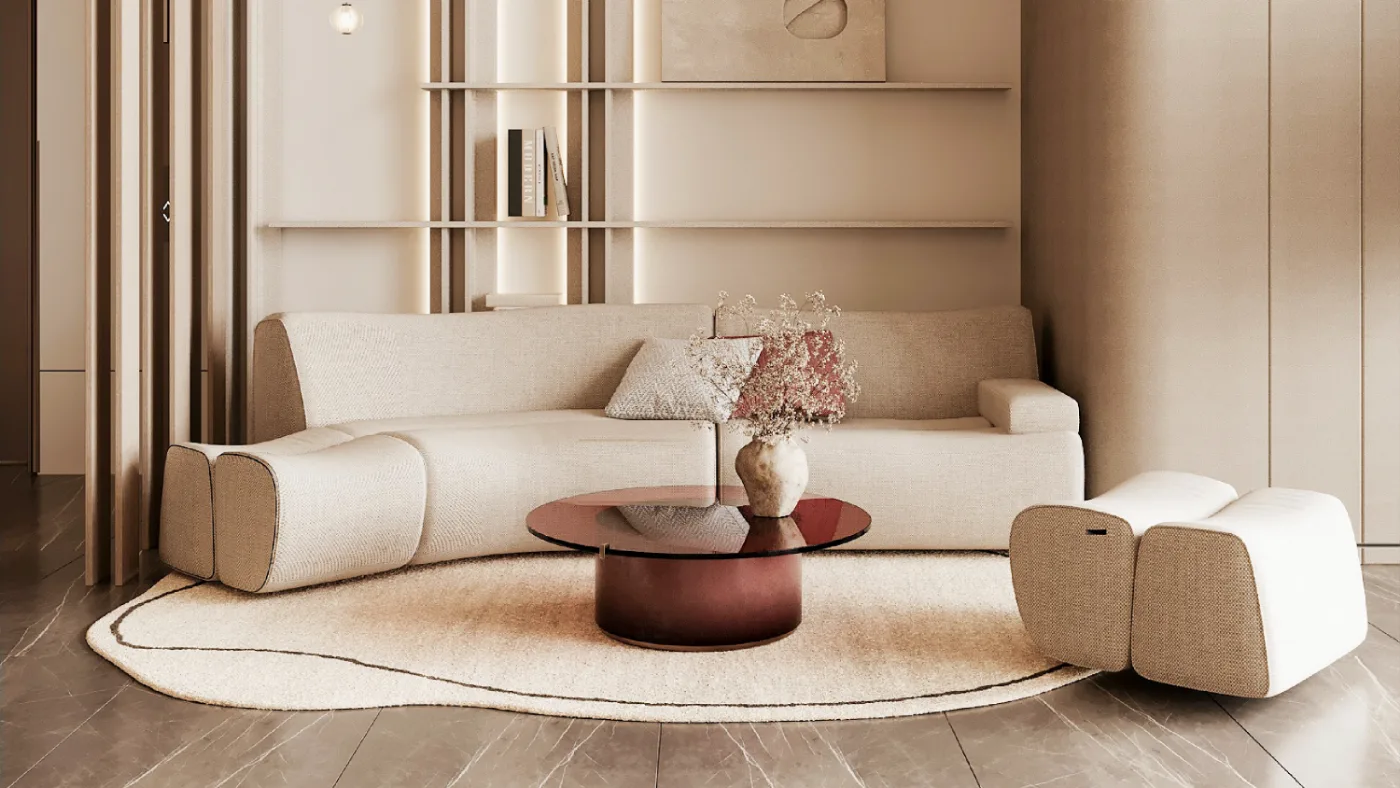
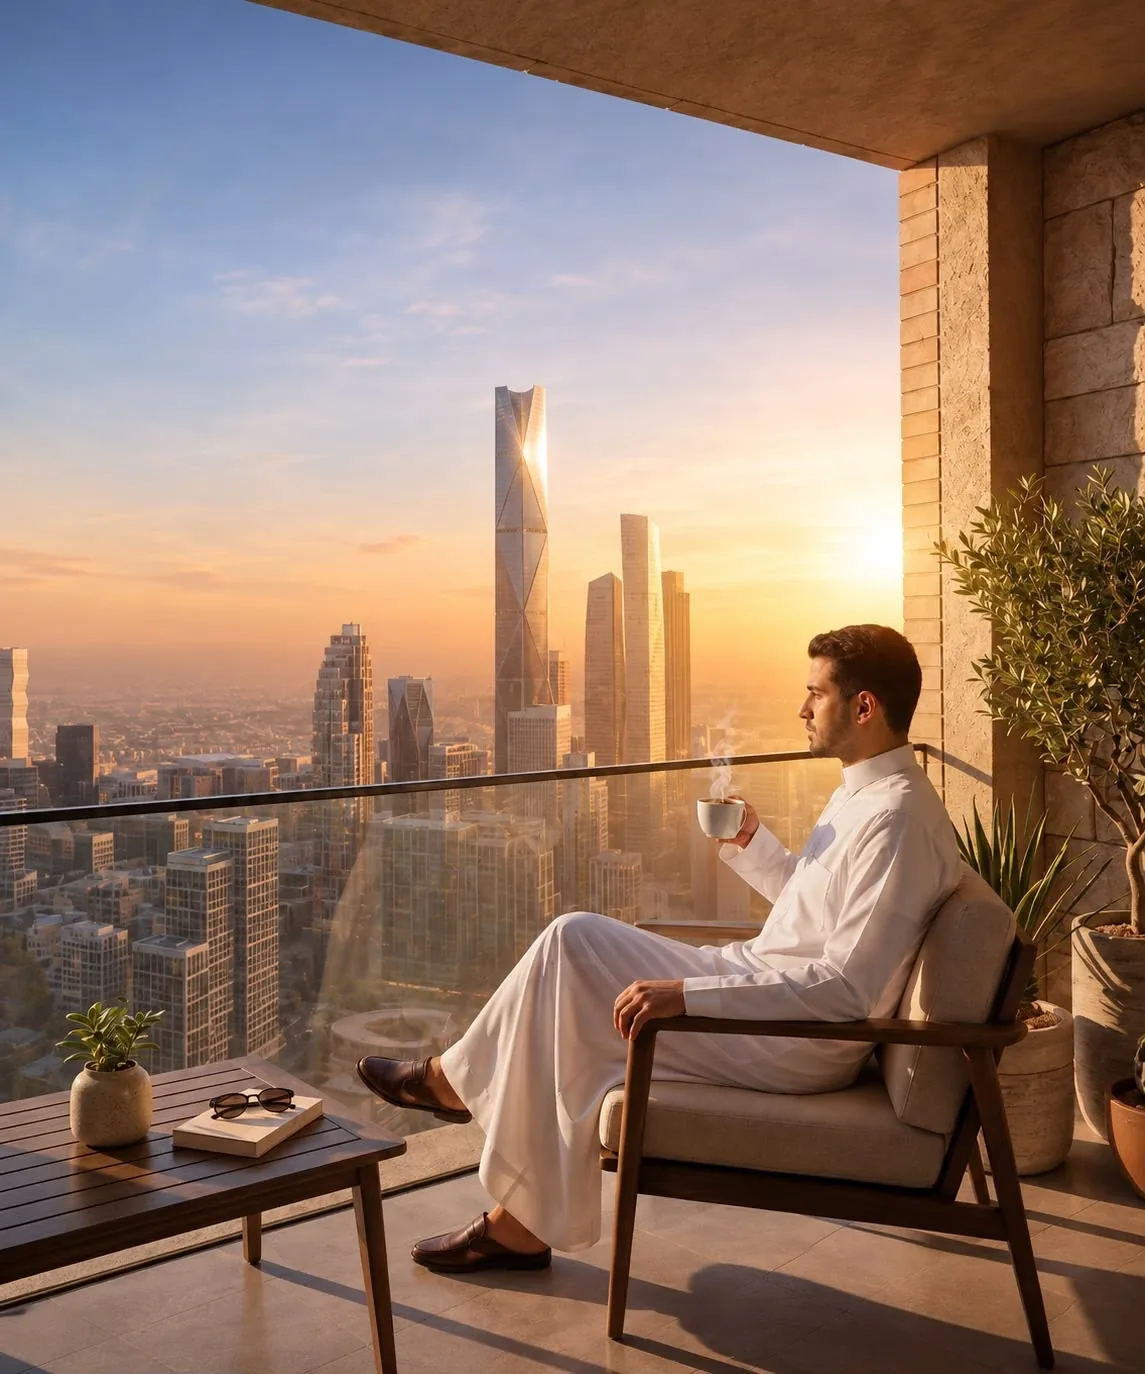
Living
Interiors, as the developer imagines them
The developer's renders of the living spaces. Finishes, colours and furniture are illustrative, not a specification.
On the first floor and in the building
Amenities
Shown on the approved plans
- Swimming pool
- Gym
- Steam and sauna
- Showers and lockers
- Service terrace
- Reception and main entrance
- Two lifts
- Five basement levels with 66 parking spaces
Also described in the developer's brochure
- Smart security systems
- Electric vehicle charging
- High-speed lifts
Not shown on the approved plans. To be confirmed in the final specification.
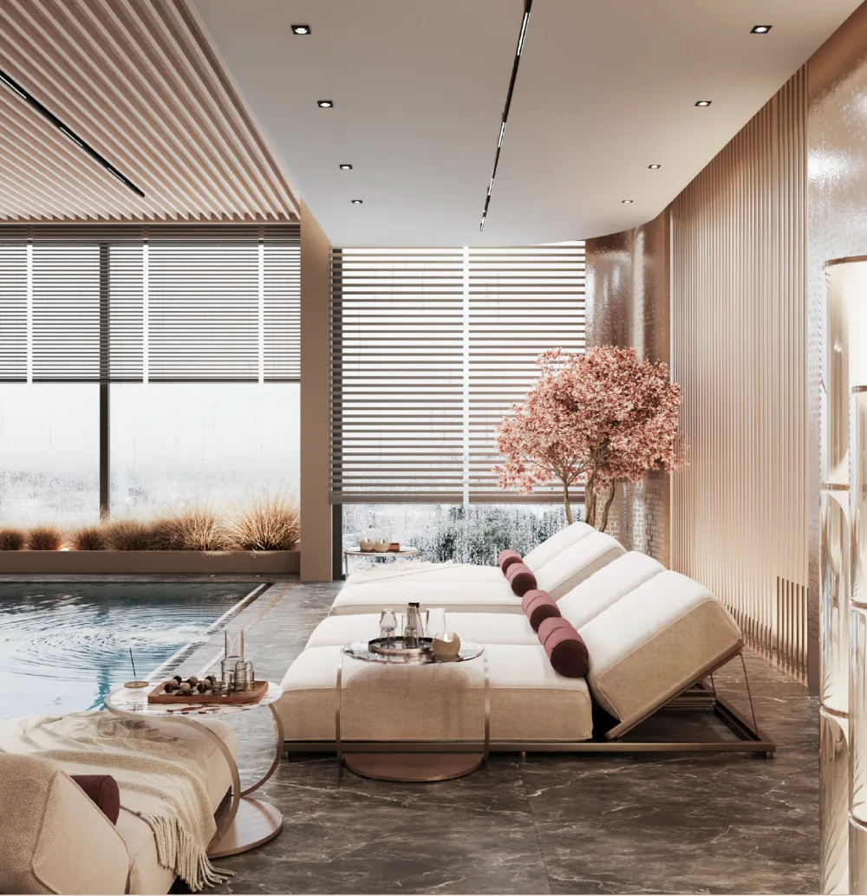
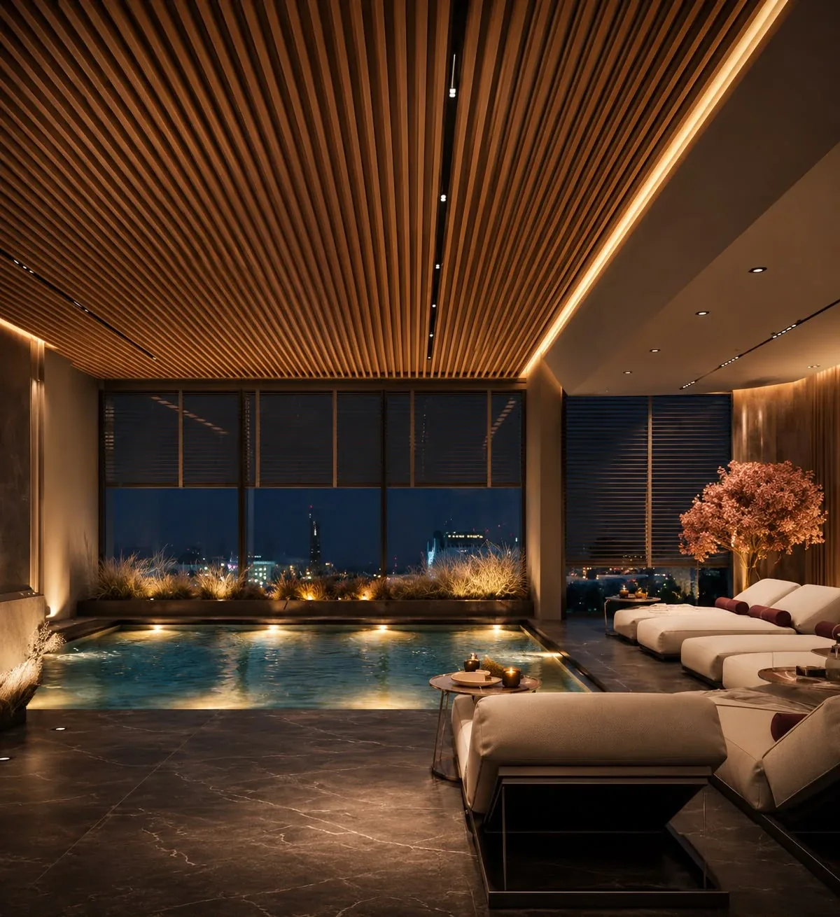
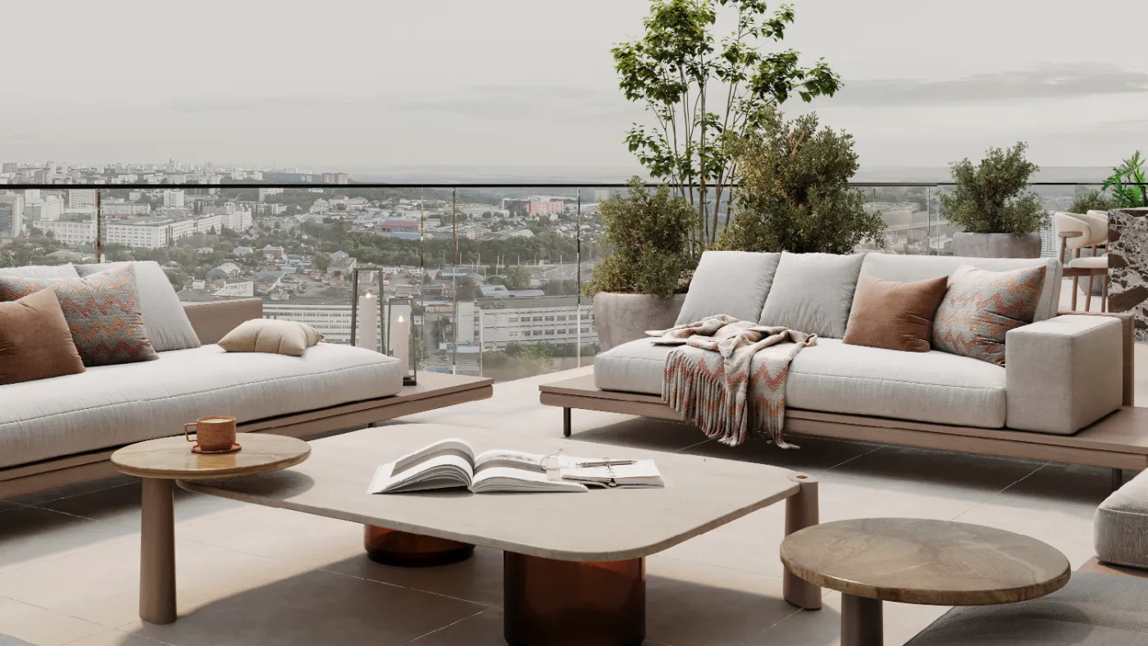
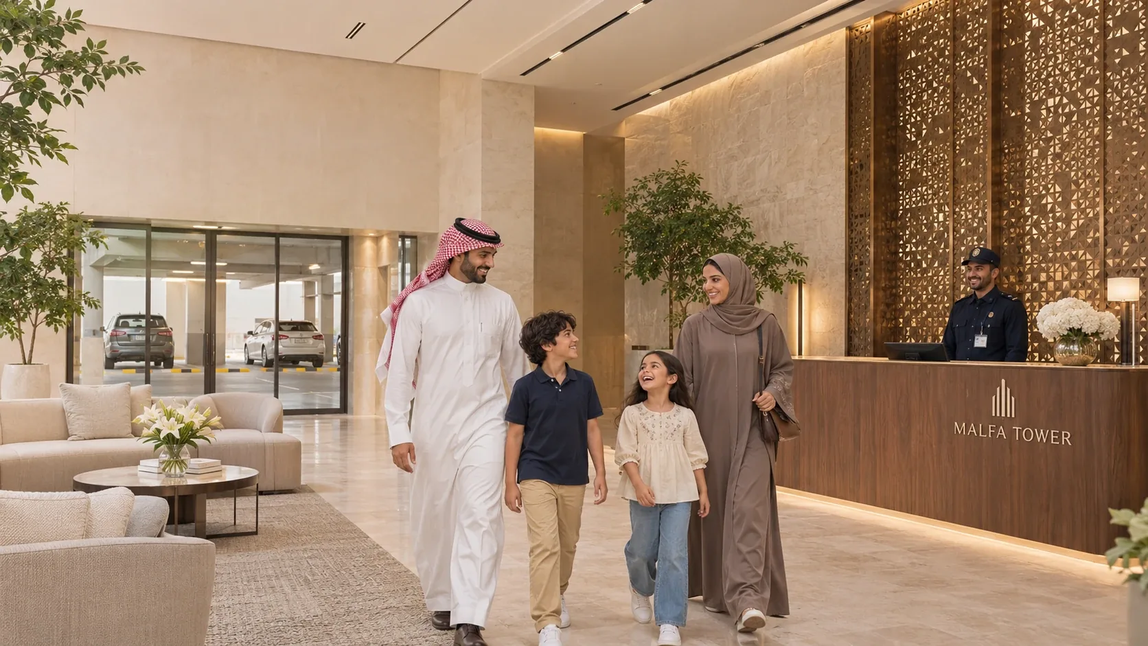
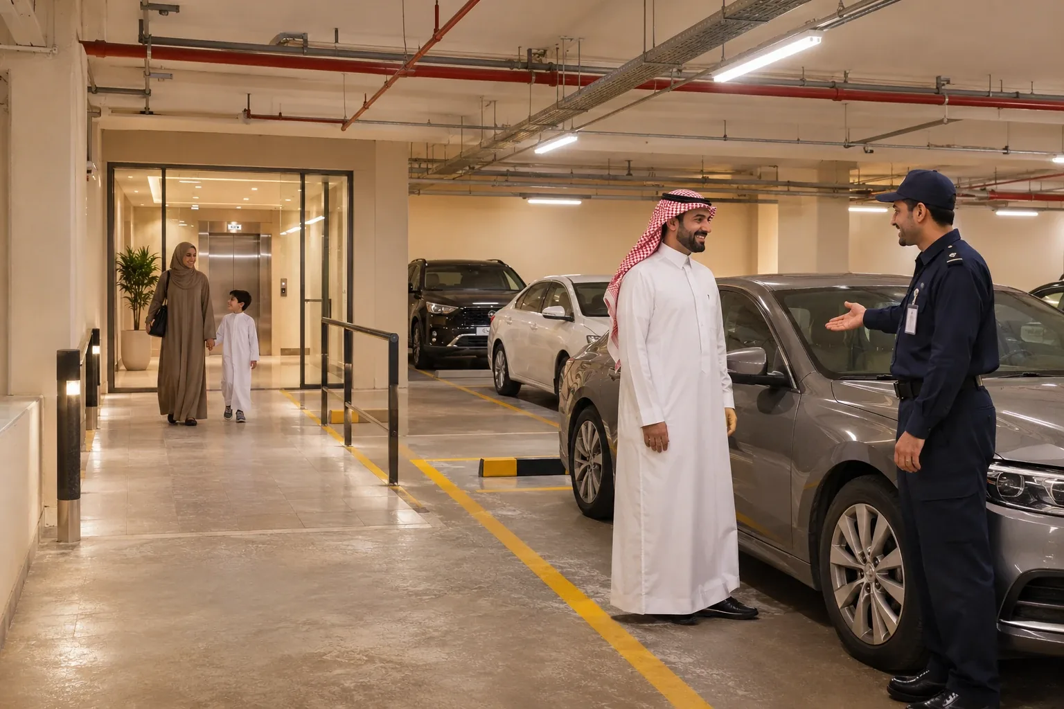
Renders from the developer's brochure are illustrative. They are not a specification of finishes, furniture or views.
Why Wealth Properties
A licensed partner from first question to viewing.
Wealth Properties presents Malfa Tower and stays with you through every step of your enquiry.
- Registered companyCommercial registration 7055500974, Ministry of Commerce.
- Licensed brokerageREGA FAL licence 1200051485 for brokerage and real estate marketing.
- Approved informationPlans and areas from the approved drawings and unit statement (June 2025).
What happens when you enquire
- Choose or describePick a residence, or simply tell us what you are looking for.
- Send your enquiryIf you give an email address, we confirm that we received it.
- Talk to an adviserA sales adviser contacts you about prices, availability and your requirements.
- Visit and decideArrange a viewing and take your next step with no obligation.
Before your next step
A little clarity goes a long way.
How do I check prices and availability?
Select a residence and send an enquiry. Prices and current availability are provided on request; the residence count describes the project, not the number currently available.
What is included in the displayed area?
Total area includes the residence's net area plus its balcony or terrace. Open a residence to see the separate figures from the approved drawings.
Are the interior pictures photographs?
No. Developer renders and the featured residence's room views are illustrative. Approved floor plans and area figures are provided separately. Furnishings, finishes and views shown in illustrations are not a specification.
Does an enquiry reserve a residence?
No. An enquiry starts a conversation about your requirements. It is not a reservation, payment or offer to purchase.
Contact
Enquire about Malfa Tower
Tell us what you are looking for. If you selected a residence, it is included automatically.

A PRIVATE REAL ESTATE EXPERIENCE
Exceptional Property, Handled Personally.
Wealth Elite is the private advisory service: bespoke advice and curated opportunities, handled personally.
Wealth Properties · coming soon
A smarter way to find your next property.
Coming soon from Wealth Properties: an AI property assistant that helps you find the properties that suit you, so you spend less time searching and more time deciding.